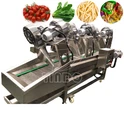
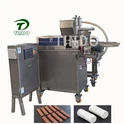
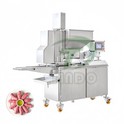
The walls, ceilings, doors and windows in the workshop are constructed with non-toxic, light-colored, waterproof, mildew-proof, non-shedding, and easy-to-clean materials. The corner of the wall, the corner of the ground, and the angle of the top should have radians (the radius of curvature is not less than 3cm).
The operation platform, conveyor belt, transport vehicle, and tools in the workshop should be made of non-toxic, corrosion-resistant, non-rusting, easy to clean and disinfect, and strong materials.
A sufficient number of equipment or supplies for hand washing, disinfection, and hand drying should be provided in appropriate locations, and the faucet should be a non-manual switch. According to the needs of product processing, disinfection facilities for shoes, boots and wheels should be provided at the entrance of the workshop. There should be a dressing room connected to the workshop. According to the needs of product processing, toilets and shower rooms connected to the workshop should also be established.
1. Workshop structure The
food processing workshop mainly adopts steel-concrete or brick structure, and according to the needs of different products, the structural design is suitable for the special requirements of specific food processing.
The space of the workshop should be suitable for production. Under normal circumstances, the per capita area of the processing personnel in the production workshop, except for the equipment, should be no less than 1.5 square meters. Overcrowded workshops not only hinder production operations, but also the collision between personnel, the contact of personnel's work clothes and production equipment, it is easy to cause product pollution. The height of the top surface of the workshop should not be less than 3 meters, and the cooking room should not be less than 5 meters.
The sanitary facilities of the processing area and processing personnel, such as dressing rooms, showers and toilets, should be connected to the building. The cold storage and processing areas of aquatic products, meat products and quick-frozen foods should also be of conjoined structure.
2. The layout of the
workshop The layout of the workshop should not only facilitate the connection of each production link, but also facilitate the hygienic control of the processing process to prevent the occurrence of cross-contamination in the production process.
The food processing process is basically from raw materials-semi-finished products-finished products, that is, the process from non-clean to clean. Therefore, in principle, the production of the processing workshop should be laid out according to the order of the product processing process, so that the product processing is never clean The transition from the link to the cleaning link does not allow crossovers and backflows in the process.
Corresponding isolation measures should be taken between the clean area and the non-clean area in order to control the flow of people and logistics between each other, so as to avoid cross-contamination, and the transfer of processed products takes place through the transfer window.
It is necessary to set up tool cleaning and disinfection rooms in appropriate places in the workshop, and configure cleaning tanks, disinfection tanks and rinsing tanks for tool cleaning and disinfection. If necessary, there is cold and hot water supply, and the temperature of the hot water should not be low At 82 ° C.
3. The floor of the workshop, the wall, the top surface and the
floor of the door and window workshop should be paved with non-slip, strong, impermeable, easy to clean, and corrosion-resistant materials. The surface of the workshop floor should be flat and free of water. The level of the entire floor of the workshop should be slightly higher than the ground level of the plant area during design and construction, and the ground has a slope.
The wall of the workshop should be covered with a wall skirt of more than 2 meters. The wall is paved with corrosion-resistant, easy to clean and disinfect, strong, impervious materials and light-colored, non-toxic, waterproof, mildew-proof, easy to fall off, and washable Material overcoating. The radius of curvature of the corners, corners and top corners of the workshop is not less than 3 cm and is curved.
The materials used on the top surface of the workshop should be easy to clean, and there are work areas where water vapor is generated. The materials used on the top surface should also be difficult to condense water balls. During construction, an appropriate arc should be formed to prevent condensation from dripping onto the product.
The doors and windows of the workshop have insect-proof, dust-proof and rat-proof facilities, and the materials used should be corrosion-resistant and easy to clean. The window sill is not less than 1 meter above the ground and has a 45-degree slope.
4.
The water supply pipes of the production water in the water supply and drainage facilities workshop should be made of pipes that are not easy to rust. The direction of water supply should be reverse to the direction of the processing process, that is, flow from the clean area to the unclean area.
The water supply pipeline in the workshop should be as uniform as possible, and the cold water pipe should avoid passing above the operation table, so as to prevent the condensation of water from condensing and dripping onto the product.
In order to prevent the unclean water outside the water pipe from being siphoned and poured into the pipeline, a vacuum eliminator must be installed in the appropriate position of the water pipe.
The drainage ditches of the workshop should be paved with materials with smooth surfaces and impervious to water. There should be no unevenness and cracks during the construction, and a slope of 3% should be formed to ensure the smooth drainage of the workshop. Directional discharge. Non-rust materials should be added to the drain to make movable castors.
The floor drain of the workshop drainage should be provided with measures to prevent the entry of solid objects. The drenching and dehairing room of the livestock and poultry processing plant should use open trenches to facilitate the removal of feathers and sewage.
The outlet of the drainage ditch should have a mouse net cover, and the outlet of the floor drain or the outlet of the workshop should use a U-shaped, P-shaped, or S-shaped water seal with a water trap to prevent insects and odors.
5. The ventilation and lighting
workshop should have good ventilation conditions. If natural ventilation is used, the ratio of the area of the ventilation to the floor area of the workshop should not be less than 1:16. If mechanical ventilation is used, the amount of ventilation should not be less than 3 times / hour. With mechanical ventilation, the airflow direction of the workshop should be from the clean area to the unclean area.
For workshops that rely on self-lighting, the ratio of the window area of the workshop to the workshop area should not be less than 1: 4. The illuminance of the processing console in the workshop should not be less than 220Lux, the other areas of the workshop should not be less than 110Lux, the illuminance of the work surface of the inspection workplace should not be less than 540Lux, the illuminance of the light inspection work point of bottled liquid products should reach 1000Lux, and the light The true color of the processed object should be changed, and the workshop lamps must be equipped with protective covers.
6. The temperature-control facility
should be equipped with air-conditioning facilities for processing perishable and perishable products. The temperature of the meat and aquatic product processing workshop should not exceed 15 ℃ ~ 18 ℃ in summer, and the temperature of the curing room for meat products should not exceed 4 ℃. .
Production of materials and equipment basket, trays, knives and other tools to control industrial equipment, devices and industrial equipment processing equipment used in contact with food, especially machinery and equipment, console, conveyor belts, pipes, etc. shall meet the following conditions:
- Non-toxic, will not cause pollution to products
-corrosion resistance, not easy to rust, not easy to aging and deformation
——Easy to clean and sterilize ——The hose used in the workshop must meet the requirements of relevant food hygiene standards GB11331.
The structure of food processing equipment and tools should be designed to facilitate daily cleaning, disinfection, inspection and maintenance.
The design and manufacture of tank equipment must ensure that the contents are emptied.
On the one hand, the installation of processing equipment in the workshop must meet the requirements of the entire production process layout. On the other hand, it is necessary to facilitate the hygienic management of the production process, and at the same time it is necessary to facilitate the daily maintenance and cleaning of the equipment. When placing larger equipment, keep a certain distance and space between the equipment and the wall, and the top surface of the equipment, so that the equipment maintenance personnel and cleaning personnel can access.
7. Personnel sanitation facilities
1) The dressing room
workshop shall be equipped with a dressing room suitable for the number of processing personnel. The dressing room shall be connected to the workshop. If necessary, separate dressing rooms shall be provided for the processing personnel working in the clean area and the non-clean area. , And separate the channels to and from their work areas.
Keep personal clothing and shoes separate from work clothes and boots. The hanger should keep the work clothes hung up to a certain distance from the wall and not to touch the wall. The dressing room should maintain good ventilation and lighting. The indoor air can be sterilized and disinfected by installing ultraviolet lamps or ozone generators.
2)
The processing workshop of the meat products (including canned meat) in the shower room shall be provided with a shower room connected to the workshop, the size of the shower room shall be adapted to the number of processing personnel in the workshop, and the shower nozzle may be 1 per 10 people Configuration. The shower room should be well ventilated. The ground and wall skirts should be constructed of light-colored, easy-to-clean, corrosion-resistant, and water-impermeable materials. The floor should be non-slip, the upper part of the wall skirt and the top surface should be painted with anti-mildew paint, the ground should be unobstructed, well ventilated, and have cold and hot water supply.
3) Hand-washing and disinfection facilities The
entrance of the workshop should be equipped with hand-washing and disinfection facilities suitable for the number of people in the workshop. The number of hand-washing faucets required to be allocated should be 1 for every 10 people, and more than 200 people for every additional 20 people. Pcs.
The hand-washing faucet must be a non-manual switch. The hand-washing place must have a soap dispenser and hot water supply. The effluent is warm water. The number of containers for hand disinfectant should also be suitable for the number of users, and placed reasonably to facilitate use.
Hand dryers must be items that do not cause cross-contamination, such as disposable paper towels and disinfected towels.
In a suitable position in the workshop, a sufficient number of hand-washing and disinfection facilities and corresponding hand-drying supplies should be installed so that workers can wash and disinfect their hands regularly during the production operation, or they can wash their hands promptly and conveniently after soiling their hands. The water discharged from the hand-washing place cannot flow directly on the ground, and should be introduced into the drain pipe through the water seal.
4)
In order to facilitate production hygiene management, the toilet connected to the workshop should not be located in the processing operation area, but can be located in the dressing area. The doors and windows of the bathroom cannot be directly opened to the processing operation area. The walls, floors and doors and windows of the bathroom should be constructed of light-colored, easy to clean and disinfect, corrosion-resistant, water-impermeable materials, and equipped with flushing and hand-washing disinfection facilities. Fly device.
8. The storage facilities of the
original storage facilities , auxiliary materials warehouses
and auxiliary materials should be able to ensure that the raw materials and auxiliary materials prepared for production and processing will not change in quality during production and produce new safety during storage. Health hazards. Cleanliness, hygiene, and prevention of rodent and insect damage are the basic requirements for storage facilities for raw materials / auxiliary materials for various types of food processing.
The storage place of fruit and vegetable raw materials should also have sunshade and rainproof conditions, and be well ventilated.
In areas with higher temperatures, a dedicated fresh-keeping store should be set up.
The packaging material warehouse
food factory should set up a special storage warehouse for the storage and storage of packaging materials. The warehouse should be clean and dry, with facilities for preventing flies and rodents, and the internal and external packaging materials should be placed separately.
The material stack should maintain a certain distance from the ground and wall, and should be covered with a dust cover.
Finished product library
The scale and capacity of the food factory's finished product storage facility should be compatible with the factory's production, and should be able to ensure that the quality of the finished product can be kept stable and free from pollution during storage. Facilities for preventing entry of insects, rodents and birds should be installed in the finished product storage. The building materials of the cold storage must comply with the relevant national material regulations. Automatic temperature recorders must be installed in the cold storage and the temperature storage (normal) storage for export products.
May 15, 2020
Basic requirements for food processing workshop design
Send Inquiry